

Industrial Upcoming Auction, Industrial, Booysens Reserve
Short Overview
PROPERTY REPORT – CLICK HERE TO DOWNLOAD
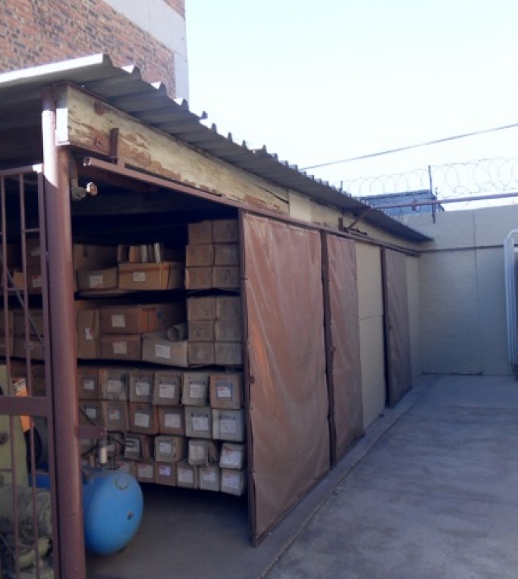
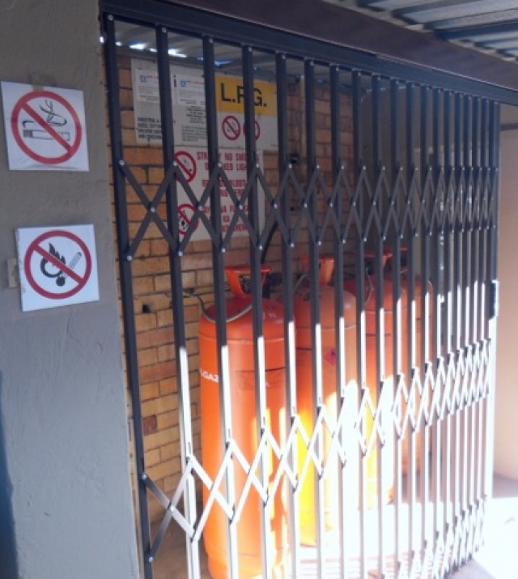
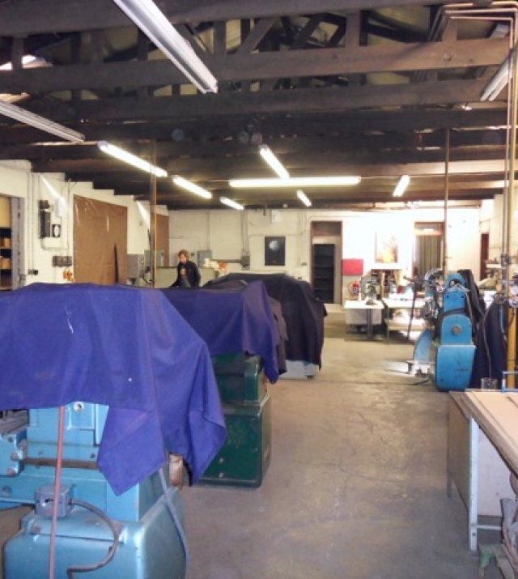
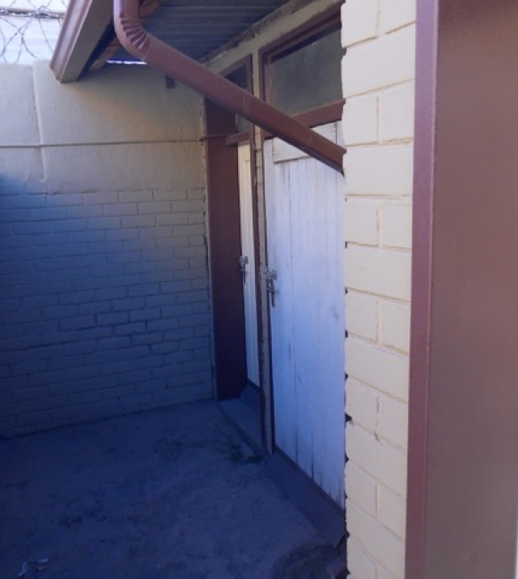
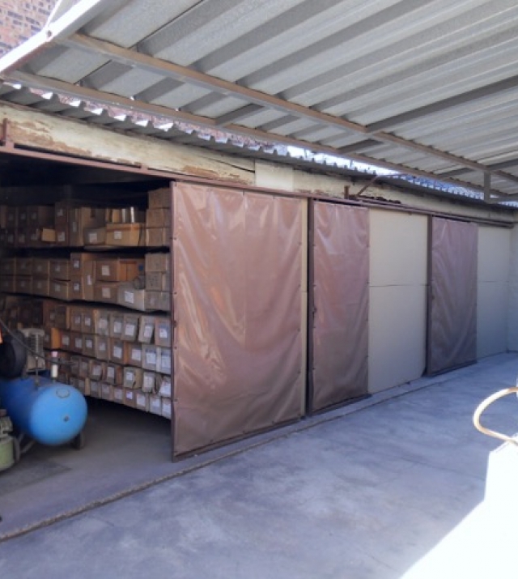
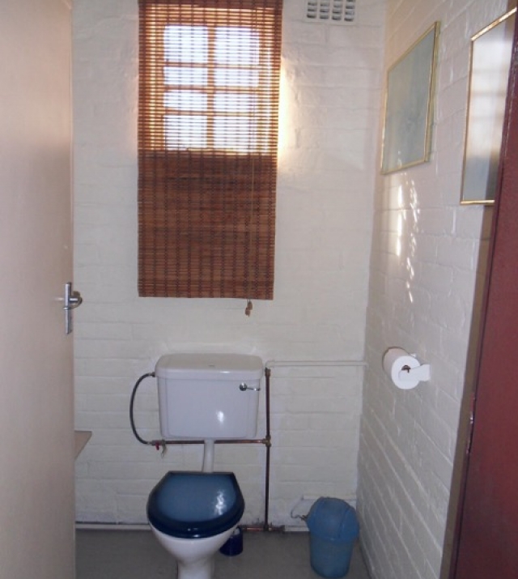
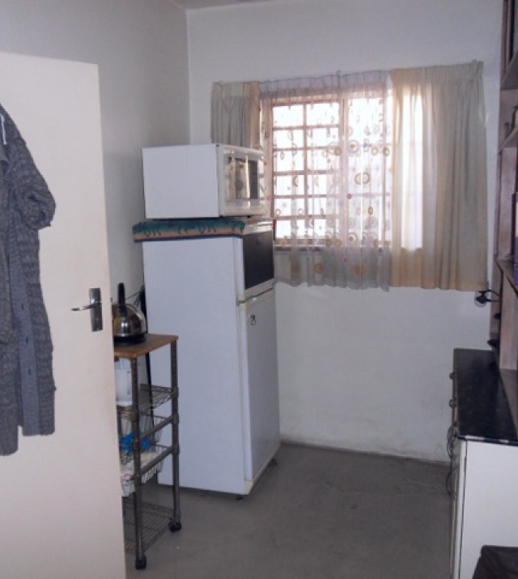
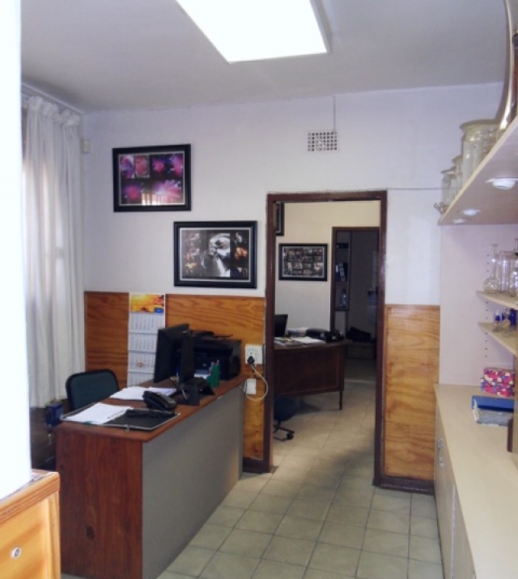
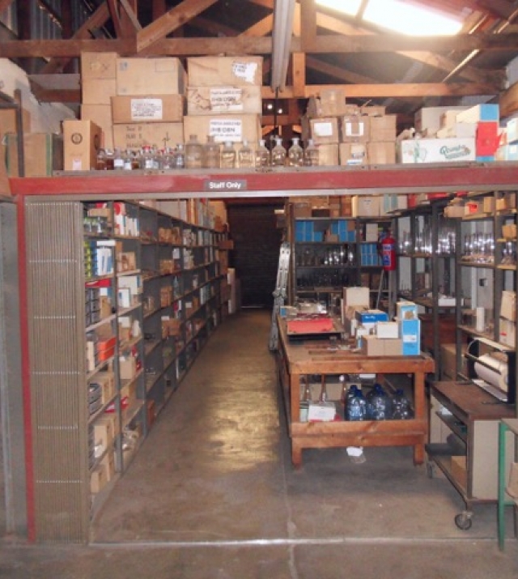
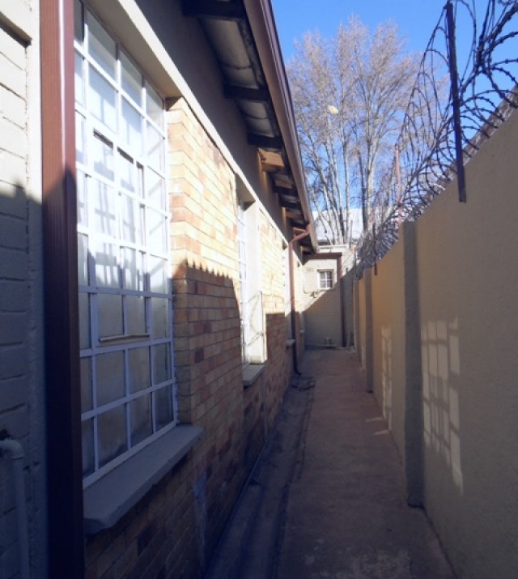
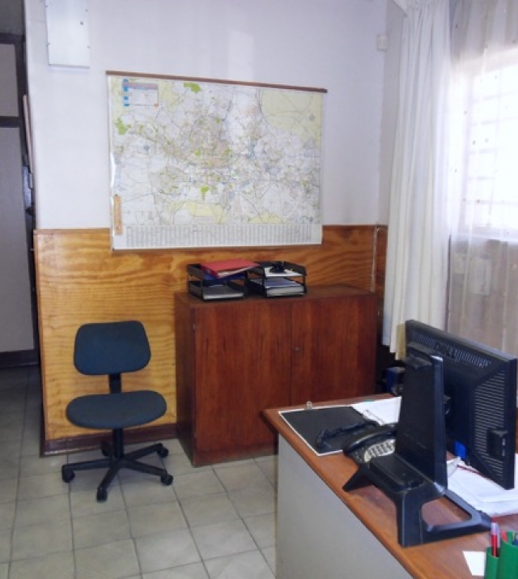
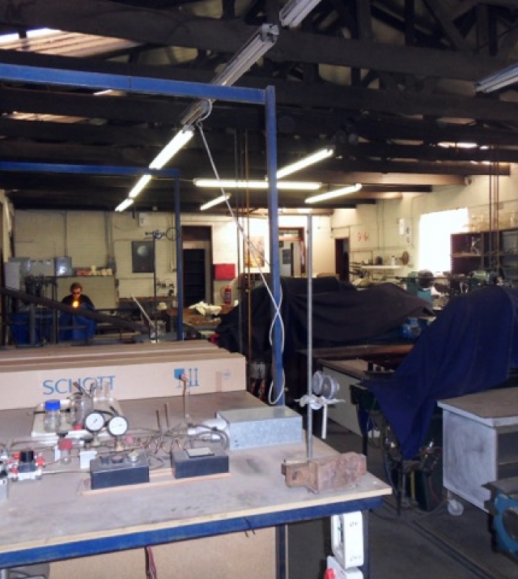
Consisting of a main entrance, 2 x offices, kitchen, staff ablutions, warehouse, change rooms and storerooms. The office, kitchen and ablutions benefit from tiled floors, herculite ceilings, steel window frames and florescent lighting. Directly behind the office component is the warehouse, which has two distinct areas. One being the workshop/ machine shop, utilized for the production of product and the second being the storage of raw material, completed product and a delivery / dispatch area with direct access to the driveway and road via a roller shutter door. Both sections can be utilized as one area should the need arise. The warehouse benefits from a concrete slabbed floor, saw-tooth IBR roof, providing ample height with steel window frames and florescent lighting. The use of translucent IBR sheeting, provides natural light and Alucushion insulation, maintains a cool working environment. The warehouse also benefits from 3 phase power, gas and water connections throughout the machine area. Behind the warehouse are staff ablutions, change rooms, storerooms and a caged area for the storage of gas bottles.
The facility is of a good state of repair and well maintained.
All offers will be considered prior to Auction
Contact Dean 082 38 99 777
6000 m2
Features Overview
-
Yard
-
Property
Address
Head Quarters: 123 North 21th Street, Suite 456, New York NY 6789
Branch Office: 21th park Town, New York NY 82314
Contact Info
Email: This email address is being protected from spambots. You need JavaScript enabled to view it.
Phone: +88 (0) 123 456 789
Fax: +88 (0) 987 654 321