






House Newly Built Family Home, Secure Estate Douglasdale
Short Overview
The property is situated in a Secure Estate, Glenluce Road, Douglasdale, consisting of a main house and Flat-let measuring circa 330 m2. The home has been totally rebuilt.
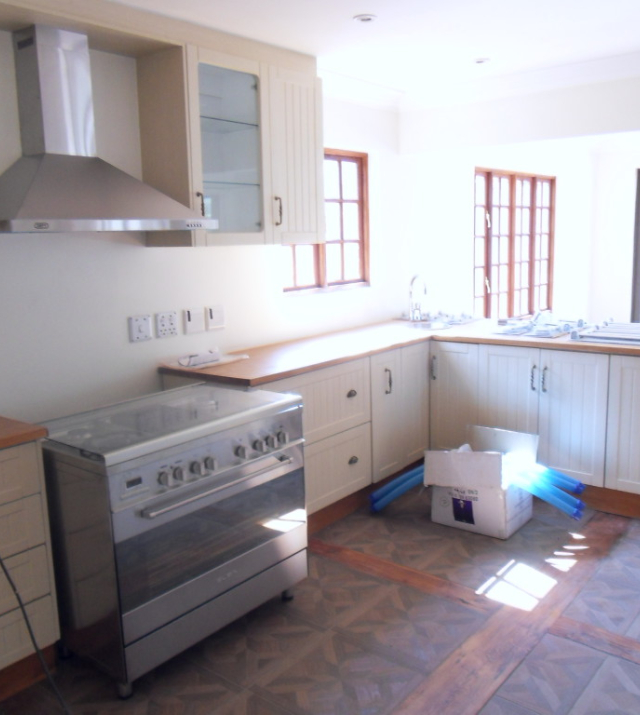
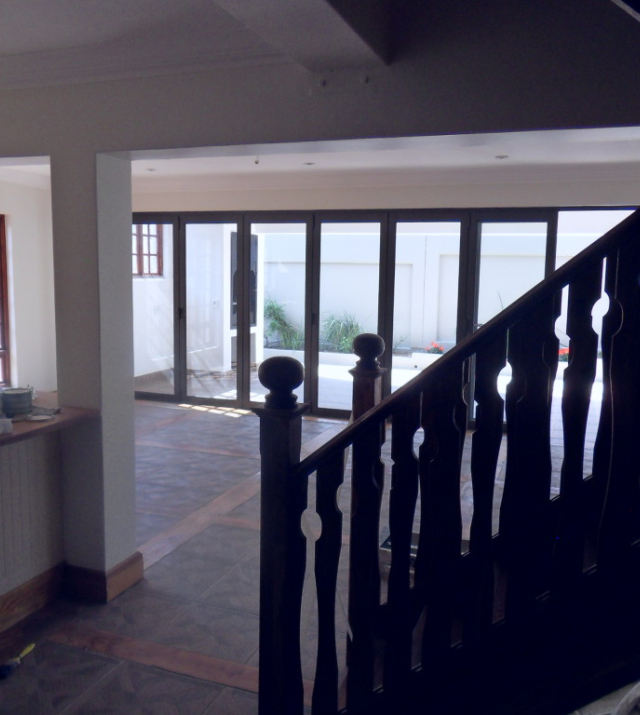
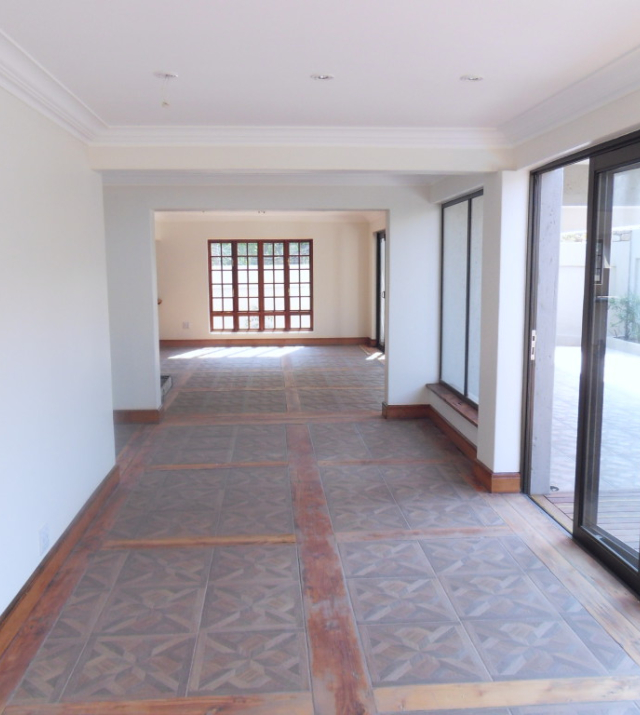
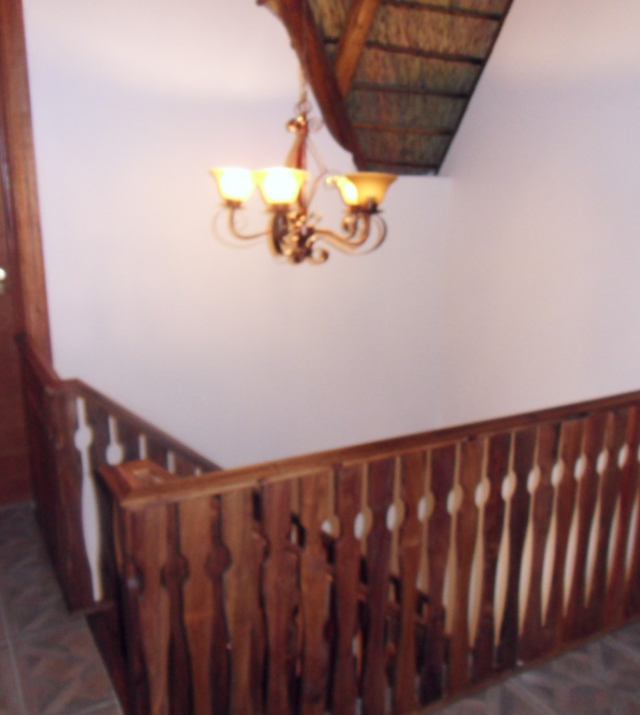
The finishes is of a high quality, with tiled flooring, down lighting on the ground floor, small chandeliers in the bedrooms, wooden staircase, origan pine in-lays between the down stair floor tiles and origan pine kitchen counter tops, creating a warm cosy and tranquil living space.
Main House
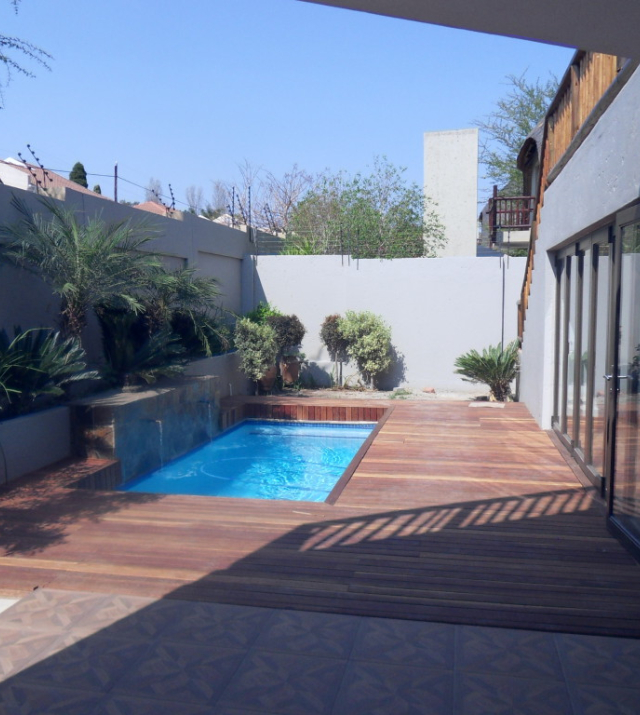
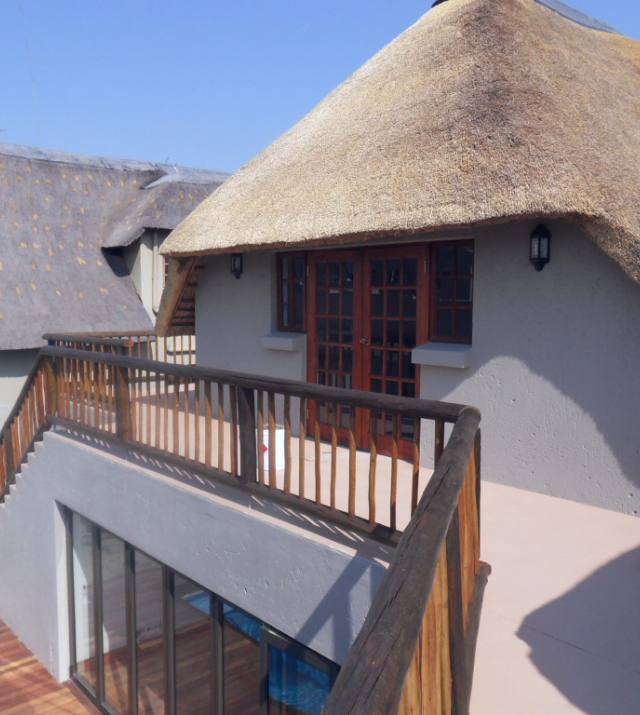
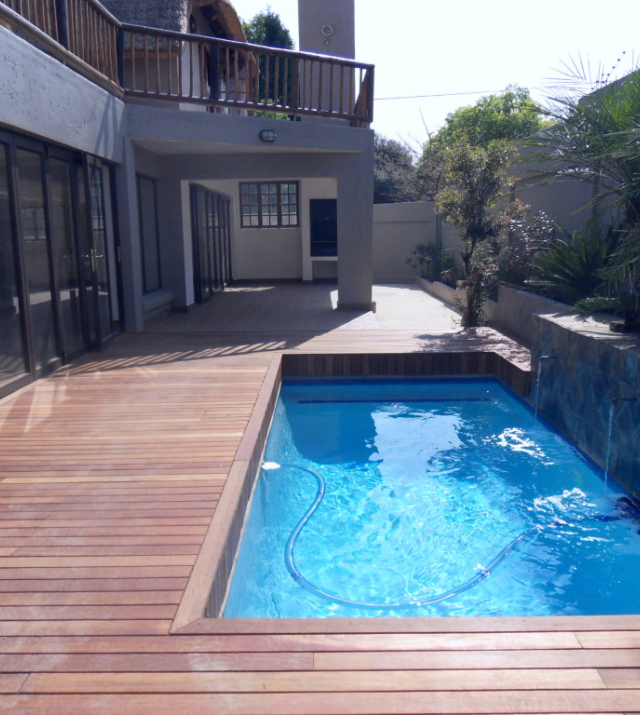
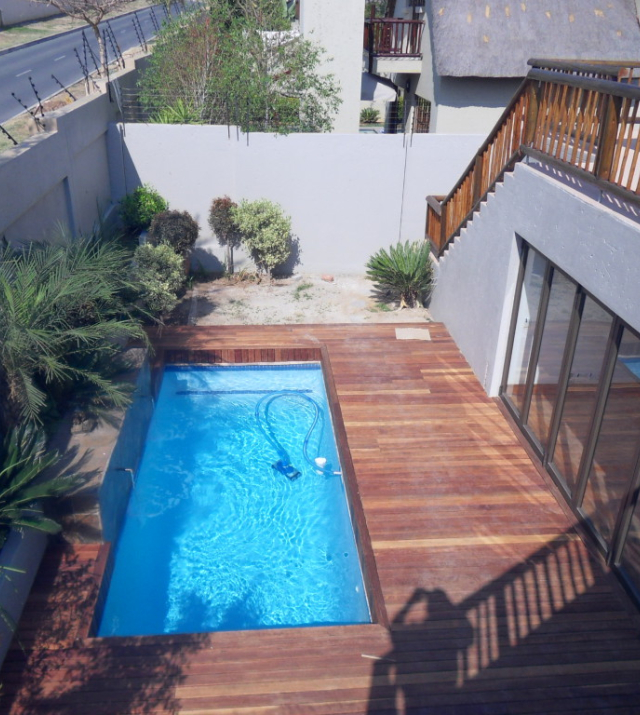
Plastered brick and mortar, with wooden window frames and thatch roof, comprising of an office, open-plan lounge dinning, family room and kitchen with separate scullery and guest loo.The lounge and dining area have large stacking doors, opening onto a covered entertainment/braai area and sparkling pool.
First floor consists of 3 well-sized bedrooms, all en-suite. Two bedrooms lead out onto a wrap round balcony, also enjoying a separate entrance from the pool area.
Flat-let
The Flat-let benefits from a separate entrance, comprising of an open-plan lounge, kitchen with breakfast nook. Upstairs to one bedroom with en-suite bathroom.
Out Buildings
Outbuildings include a double automated garage, staff quarters with bedroom, kitchenette and bathroom, laundry and storeroom. Automated entrance gate and paved area providing ample parking.
2
3 Bed Rooms
Features Overview
-
Pool
-
Balcony
-
Property
-
Flat-let
-
Out Building